

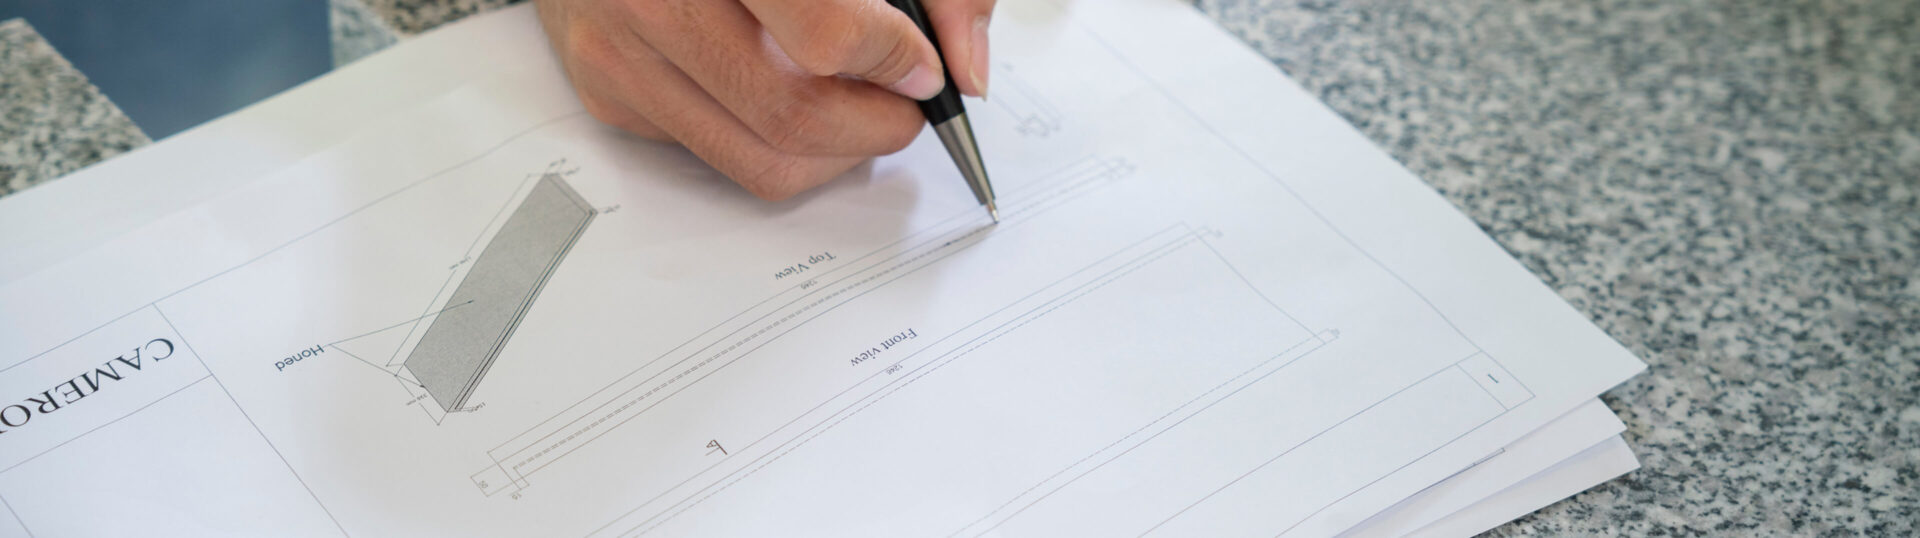
What Stone Shop Drawings Include
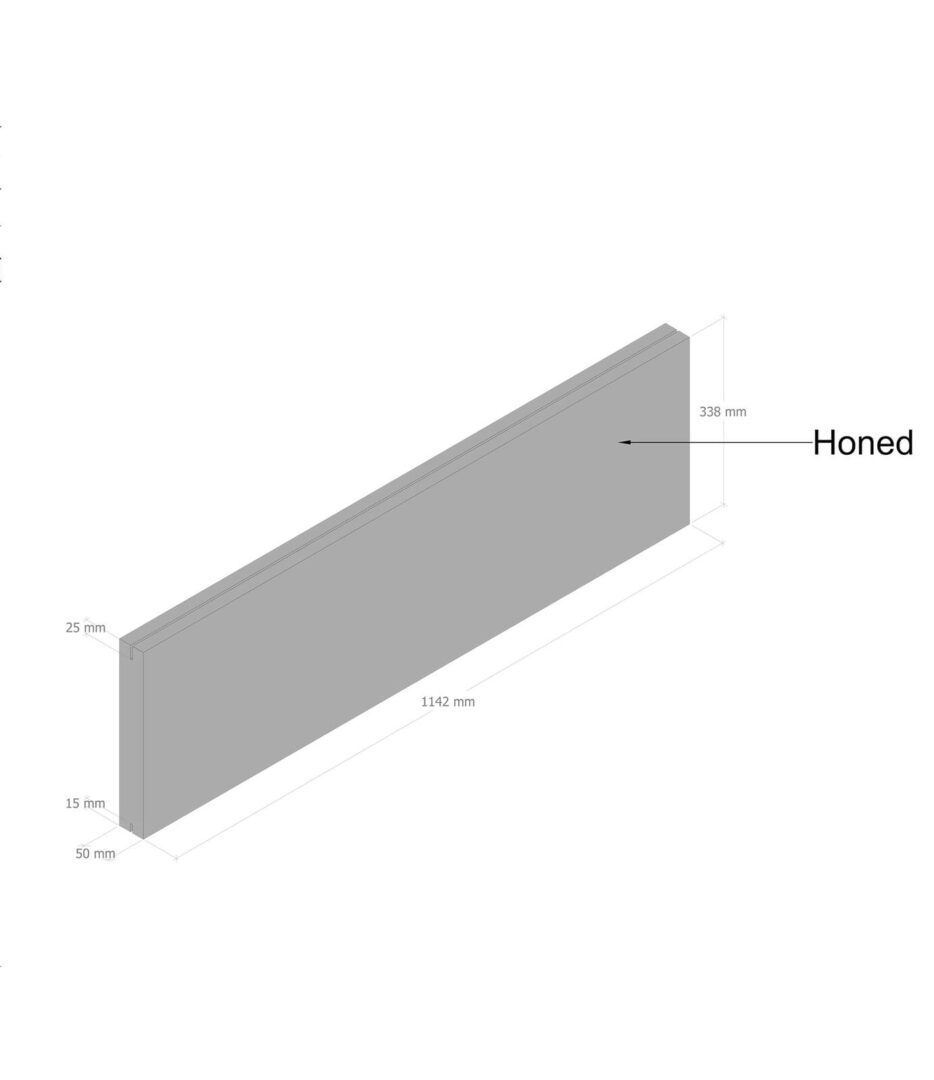
A shop drawing translates a project’s design intent into the precise technical information a fabricator and installer actually need to execute it. This includes exact dimensions for every cut piece, edge profiles and finish specifications, joint widths and detailing, anchoring or attachment details for cladding and veneer applications, and piece-by-piece layout information for complex installations like patterned paving or multi-panel facades.
Shop drawings are typically developed after a project’s architectural design is finalized, translating that design into production-ready documentation that a factory can work from directly, and that an installer can follow on-site without needing to interpret ambiguous instructions.
Why Stone Shop Drawings Matter
Natural stone is expensive to waste. A dimensional error caught during architectural review costs nothing to fix; the same error caught after a piece has been cut, shipped, and delivered to a job site can mean re-fabrication, shipping delays, and real project cost. Shop drawings exist specifically to catch those errors on paper, before they become physical mistakes in stone
They also matter for coordination between parties who may never speak directly, an architect in one country, a fabricator in another, and an installer on a job site somewhere else entirely. Clear, detailed shop drawings become the shared reference point that keeps everyone building from the same information.
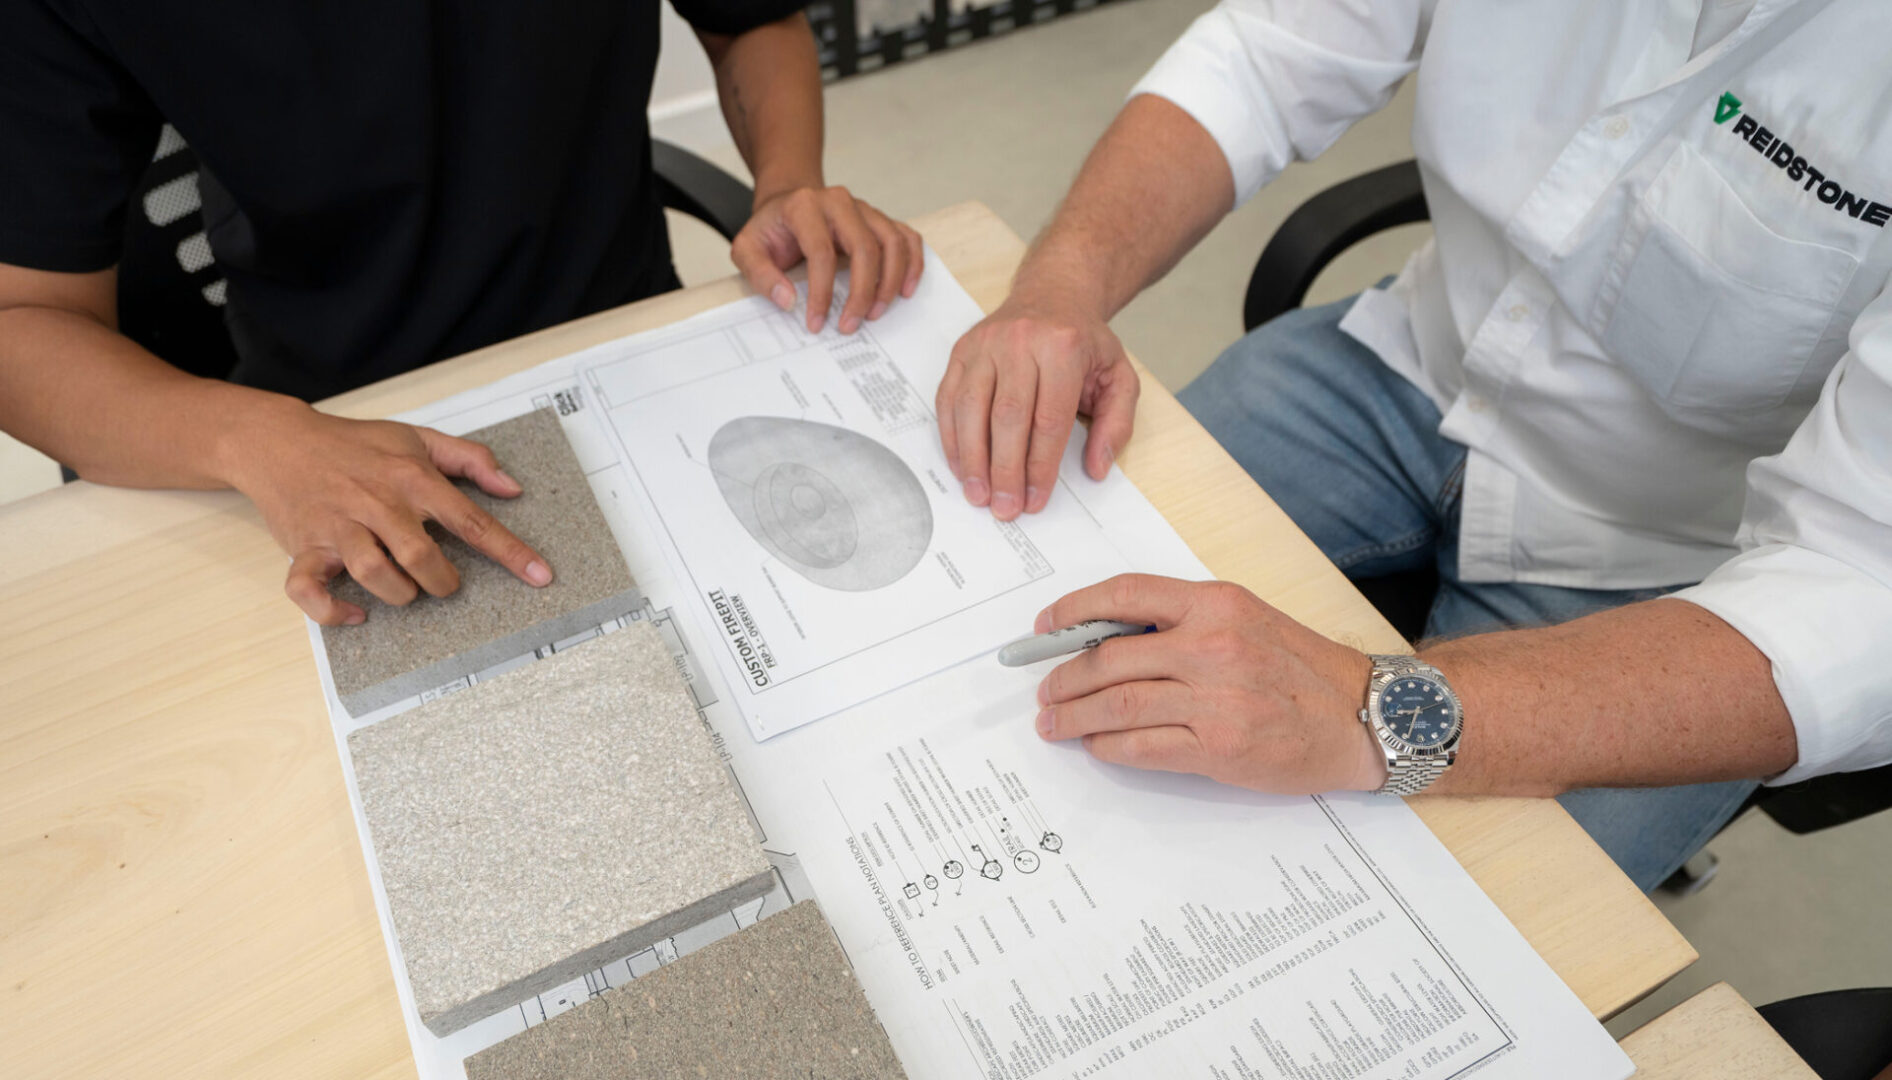
How Our Shop Drawing Process Works
- Design review. We start from the finalized architectural design or concept for the project.
- Dimensional and profile detailing. Every piece is drawn with exact dimensions, edge profiles, and finish specifications.
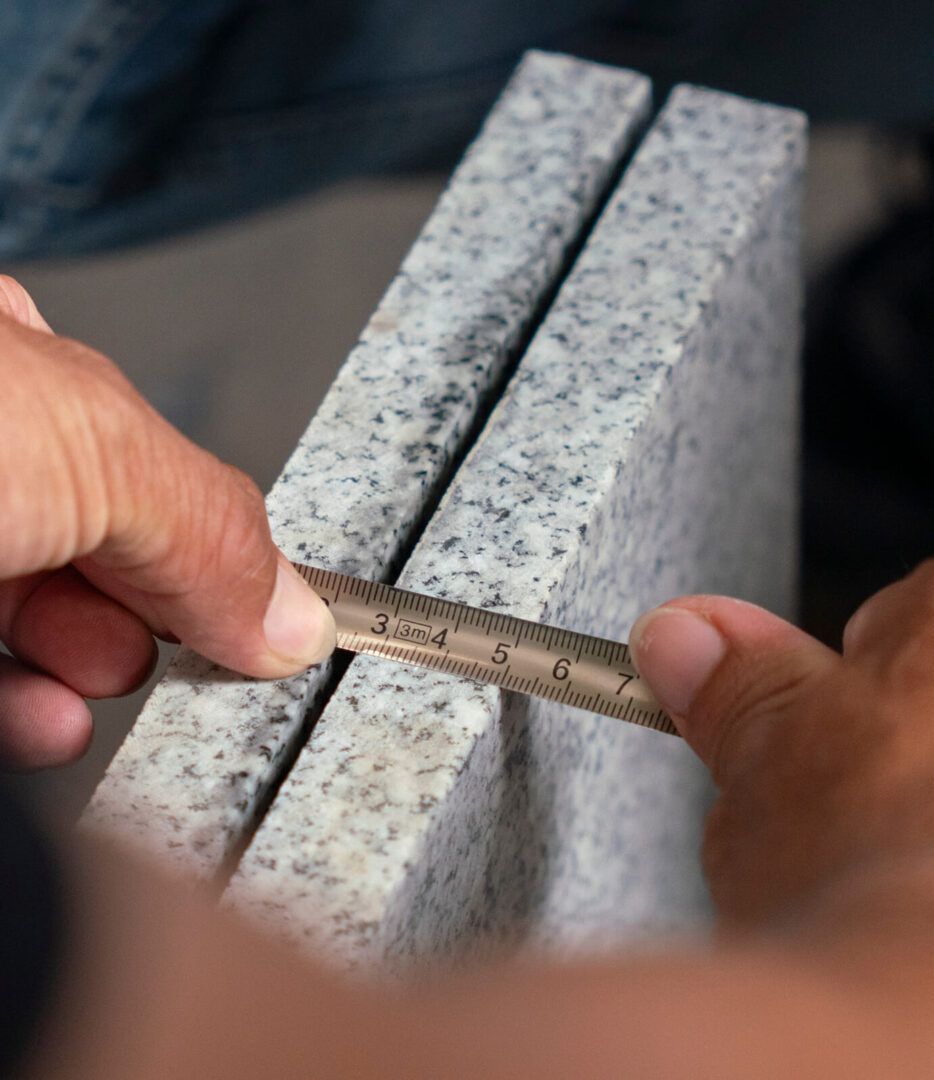
- Joint and installation detailing. Joint widths, anchoring methods, and installation sequencing are documented clearly.
- Client and fabricator review. Drawings are reviewed by the client and production partner before fabrication begins, catching discrepancies early.
- Revision and finalization. Drawings are revised as needed until all parties confirm the documentation is complete and accurate.
Who This Service Is For
Stone Shop Drawings are essential for architects and general contractors managing complex installations, fabricators who need precise production information rather than a general design concept, and any project involving custom profiles, patterned layouts, or non-standard installation details where ambiguity would be costly.
Signs You Need This Service
Detailed shop drawings become especially important when:
- The project involves custom profiles or patterns. Standard product dimensions won’t cover what the design calls for, and fabrication needs precise, non-standard specifications.
- Multiple parties are working across locations. The architect, fabricator, and installer are in different countries or simply don’t communicate directly, and need a shared, unambiguous reference document.
- Previous projects have had fabrication errors. A past order required rework because dimensions, profiles, or joint details weren’t specified precisely enough before production began
- Installation complexity is high. The project involves varying piece sizes, complex anchoring, or a layout where installer judgment calls could easily diverge from the design intent.
- Budget sensitivity to rework. The cost of a fabrication mistake (re-cutting stone, re-shipping, delaying installation) would be significant enough that it’s worth investing in more detailed upfront documentation.
The more complex or unusual the installation, the more shop drawings pay for themselves by preventing costly on-site surprises.
 |
 |

How This Differs from Stone CAD Design
Stone Shop Drawings are production-focused documents used to fabricate and install a specific order correctly. Stone CAD Design sits a step earlier in the process, translating an architect’s design concept into technical drawings primarily to improve communication and design accuracy between architects, fabricators, and clients. In practice, CAD design often informs the shop drawings that follow it, though not every project requires both, some come to Reidstone with a finalized design ready for shop drawings directly.
Get Started
If your project needs precise fabrication documentation to avoid costly errors, contact our team with your design details. We’ll scope out what level of shop drawing detail your specific installation requires.
Why Detail Level Matters More Than It Might Seem
A shop drawing that looks complete at a glance can still leave out details that matter enormously once fabrication begins like an edge profile that’s implied but not precisely dimensioned, a joint detail left to the installer’s judgment, or an anchoring method that assumes a substrate condition that may not actually exist on site. None of these gaps are obvious until a piece is cut wrong, an installer improvises a joint that doesn’t match the design intent, or a cladding panel doesn’t attach the way the architect envisioned.
The value of a genuinely detailed shop drawing is that it removes those judgment calls from the fabrication and installation stage, where mistakes are expensive, and resolves them on paper instead, where they’re simply a revision. For complex installations that level of detail is the difference between a smooth production run and a series of costly on-site corrections
FAQ
Do you provide shop drawings for standard product orders, or only custom projects?
Shop drawings are most commonly used for custom fabrication and complex installations. Standard catalog products typically don’t require the same level of detailed documentation, though it can be provided if a project’s installation complexity warrants it.
Who typically reviews and approves shop drawings before fabrication begins?
Usually the architect or design lead, along with the fabrication partner, review drawings together to confirm they accurately reflect the design intent and are production-ready before cutting begins.
How are revisions handled if a design detail changes after drawings are started?
Revisions are incorporated as needed throughout the review process; catching and incorporating design changes before fabrication begins is precisely the point of the shop drawing review stage.
CONTACT OUR TEAM FOR PRODUCT INFORMATION, SAMPLES OR PRICING
